New launch · Yelahanka New Town, Bengaluru
Only four homes on every floor.
Three towers on 5.5 acres. 270 large 3 & 3.5 BHK apartments and duplex penthouses from 1,968 to 3,000 sq ft, by Divyasree Developers, off Bellary Road (NH-44).

Space is the product here.
Most high-rises in Yelahanka put eight to ten homes on a floor. Divyasree Yelahanka puts four. That one decision gives every apartment corner or near-corner light, air from two sides, a shorter lift wait and a quieter landing.
The towers rise B+G+23 floors on a quiet stretch of Yelahanka New Town, with Bellary Road, the airport corridor and the Hebbal–Manyata belt all within reach.
Download brochureNorth Bengaluru families who want a large, low-density home near good schools, and patient investors holding through the airport metro cycle.
You want the lowest-priced 3 BHK in Yelahanka, plan to resell quickly, or commute daily to Whitefield or Electronic City.
A scarce, large-format product from an institutional developer, positioned along a planned metro alignment.
What four per floor really means.
Fewer neighbours per floor and per tower also means fewer households sharing the pool, gym and courts. The premium rate pays for this density, not for a generic luxury label.
Homes per floor. About 49 homes per acre across the 5.5-acre parcel.
Four homes. All of them large.
Areas are super built-up. Every home is planned as a corner or near-corner unit. Prices are indicative and all-in (base price, covered parking, clubhouse contribution, GST and standard add-ons).

Three bedrooms, wide living-dining, kitchen with utility, two balconies.

Adds a flexible half-room for a study, home office or guest room.

Two levels joined by a private stair. A townhouse feel inside a tower.

The top of the inventory, with the widest light and extra parking.
Base rate ₹15,000 per sq ft. Stamp duty (5%), registration (2%), utility deposits, TDS and furnishing are extra, and typically add ₹25–38 lakh. Ask for the official cost sheet and RERA carpet area before you pay anything. Floor plans are indicative; request the stamped plans from our team.
North Bengaluru, well connected.
Yelahanka New Town is one of the city's older planned neighbourhoods, with established schools, hospitals and retail. The Hebbal–Yelahanka–Airport metro (Phase 2B) is planned with a Yelahanka stop.
| Destination | Approx. distance / time | Why it matters |
|---|---|---|
| Kempegowda International Airport | 20–30 min by road | Shorter by metro once Phase 2B opens |
| Manyata Tech Park | 12–18 km via Hebbal | One of North Bengaluru's largest job hubs |
| Hebbal junction (ORR) | 8–12 km | Gateway to the Outer Ring Road |
| Mallya Aditi, Canadian International, Vidyashilp | 2–8 km | A strong cluster of schools |
| Sparsh, Cytecare, Aster CMI | 3–12 km | Multispecialty care nearby |
| RMZ Galleria | 3–6 km | Everyday retail and dining |

Distances are approximate. Test the drive at your own peak hour. Until the metro opens, southbound trips pass through the Hebbal junction.
Built around open ground.
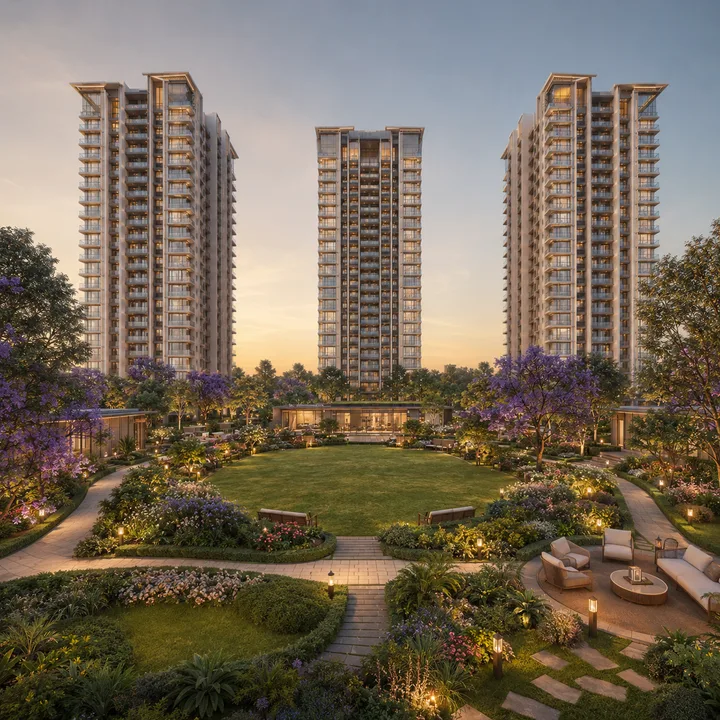
Three towers sit well apart on the 5.5-acre parcel, with a central landscaped green and a clubhouse every tower can reach on foot. Parking is in the basements, so the surface stays free for gardens and people.
A peripheral road loop feeds a single gated entry, and keeps vehicles away from the clubhouse, pool and play areas.

Amenities with room to breathe.
Every Bengaluru launch lists a pool and a gym. The better question is how many homes share them. Here it is 270, so there is usually a free machine, an open lane and a seat in the lounge.

Clubhouse & indoor
Banquet hall, co-working lounge, mini theatre, indoor games, gymnasium, yoga and meditation room.

Pool & leisure
Swimming pool and kids' pool on a landscaped deck.

Sports & outdoors
Tennis court, half-basketball, jogging and walking tracks, reflexology path, amphitheatre, pet park, kids' and senior zones.
Gallery.
Artist's impressions of the towers, amenities and interiors. The actual project may vary.
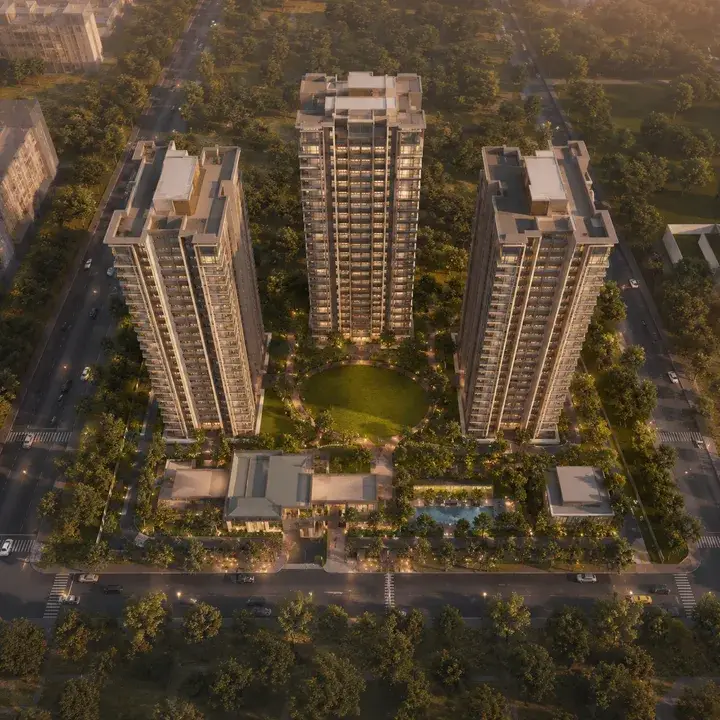

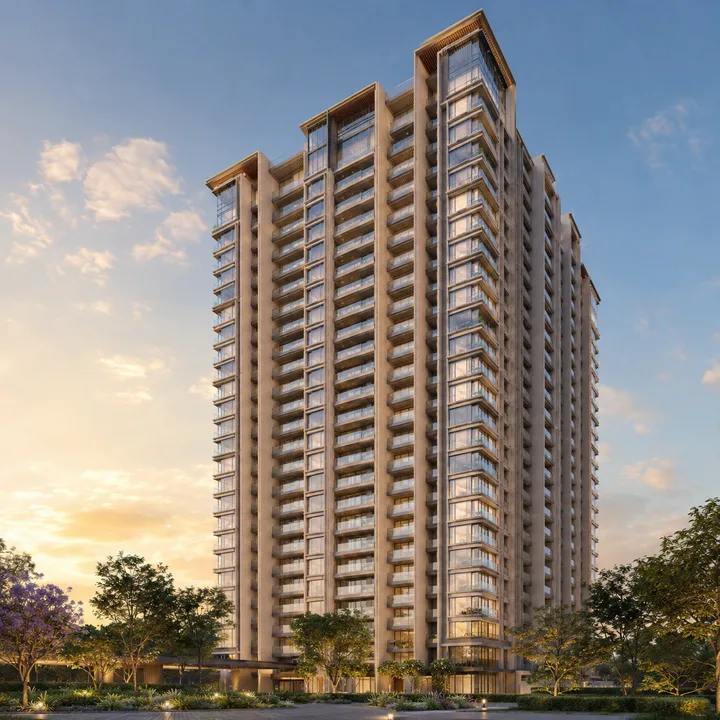
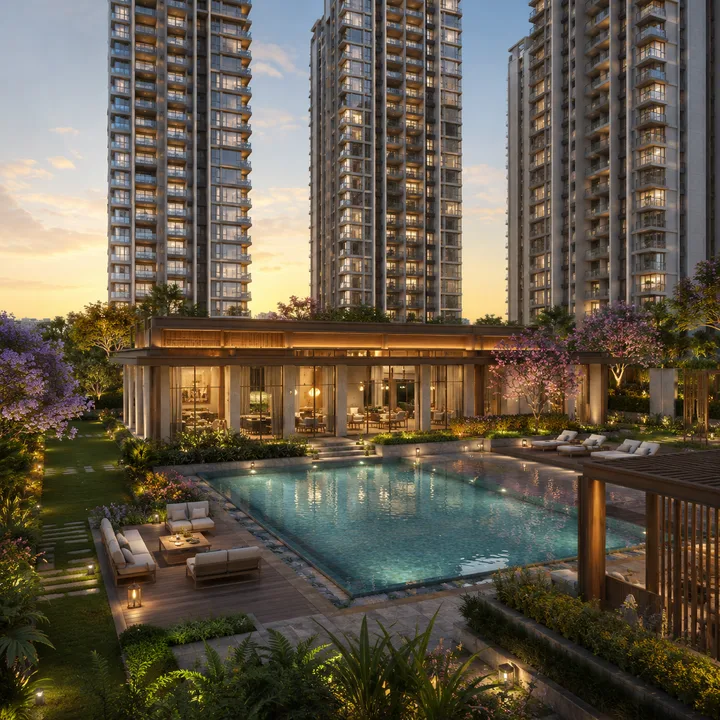
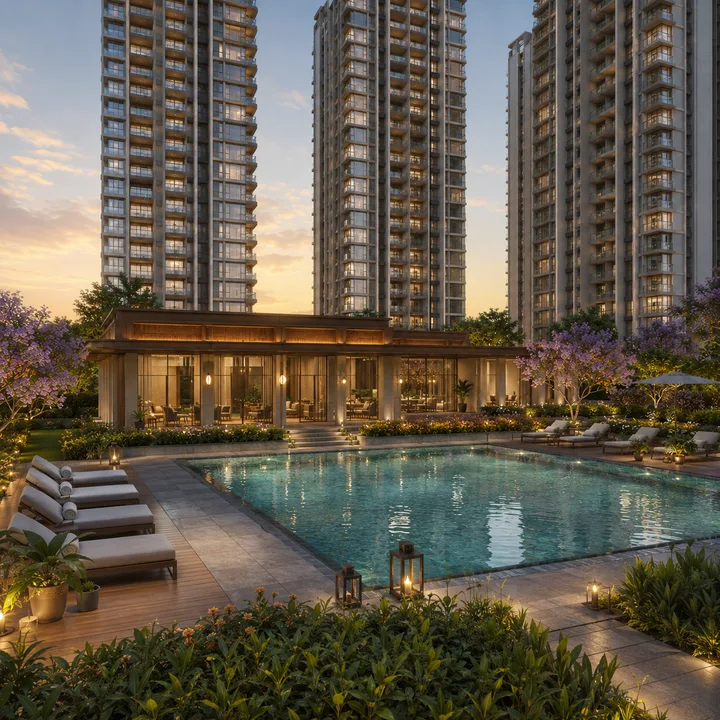


Divyasree Developers.
A Bengaluru group incorporated in 1995, with roots going back to 1975 and more than 30 million sq ft completed across Bengaluru, Hyderabad and Chennai. Best known for Grade-A office and IT campuses such as Technopolis and Orion, much of it LEED-rated, and for selective residential projects including the 77 series and Republic of Whitefield.
Before you book
Ask for the project-level K-RERA number and verify it on the official Karnataka RERA portal.
Before you pay
Get the official cost sheet, payment milestones, refund terms and the registered project account in writing.
RERA status
Marketing partner (agent) RERA: PRM/KA/RERA/1251/309/AG/211222/002700. Project-level K-RERA number: [add once published]. An agent registration is not the project registration.
Questions buyers ask.
Where exactly is the project?
In Yelahanka New Town, North Bengaluru, off Bellary Road (NH-44) near Mother Dairy Road, PIN 560064.
What does it cost?
The base rate is ₹15,000 per sq ft. All-in prices run from about ₹3.18 Cr for a 3 BHK to about ₹4.85 Cr for the largest penthouse, before stamp duty and registration.
When is possession?
Estimated from 2030. Confirm the committed date on the RERA registration.
How big are the apartments?
1,968 sq ft for the 3 BHK, 2,200 sq ft for the 3.5 BHK, and 2,800 and 3,000 sq ft for the duplex penthouses, all super built-up. Carpet area is usually 62–66% of that.
Why is the rate higher than nearby projects?
You are paying for density and format: four homes per floor, large plates and duplex penthouses, from an institutional developer.
How do I book a site visit?
Fill in the form on this page. Our team will confirm availability, share the cost sheet and fix a visit slot.
See it before you decide.
Tell us how to reach you. We will send current availability, the cost sheet and floor plans, and book a site visit at a time that suits you.